User-written IELTS example
Writing Academic Task 1 Band 9.0 Example
Original task prompt, user essay, band score, and related examples in the same report workspace.
Illustrative target band for this original model answer.
Plan your answer
Try your own response before reading the samples.
Ideas to explore
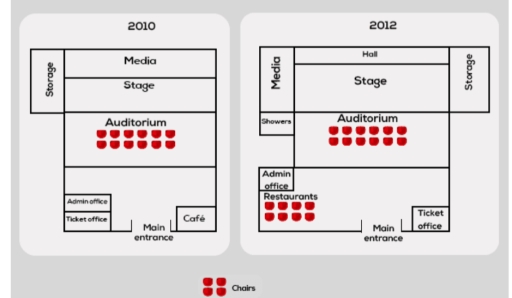
- Identify what stayed constant: the stage, auditorium, fourteen chairs and central main entrance.
- Track the storage room’s relocation from the left side in 2010 to the right side in 2012.
- Compare the supporting rooms: the 2010 media room and café give way to a different arrangement including a hall, showers and restaurants in 2012.
Suggested structure
- Introduce the two dates and the place shown.
- Give an overview of the main features that remain and the overall scale of change.
- Compare the upper and side areas, including the media room, hall, showers and storage.
- Describe the lower rooms and note the café/restaurant and ticket-office changes.
- Finish with the features that remain in the same position.
Useful vocabulary & examples
- remain in the same position
- to stay in the same location in both plans
The auditorium remained in the same position in both years.
- be relocated to
- to be moved to a different place
The media room was relocated to the left side of the theater.
- be replaced by
- to be removed and have something else put in its place
The café was replaced by a restaurant area.
- occupy the upper area
- to be situated in the top section of a plan
The hall occupied the upper area in 2012.
Task Prompt
User Essay Analysis
Review the public answer with report-style highlights.
The provided plans illustrate the changes that took place in a particular theater between 2010 and 2012. Overall, the site underwent a number of dramatic changes, the most important of which were the expansion of the stage, the relocation of some infrastructures, and the construction of a restaurant complex. Additionally, the auditorium saw no changes in its central location or in the arrangement of its seating. In 2010, the media room was directly above the stage, while storage occupied the left side of the building. By 2012, the stage had been widened, and the media area had moved to the upper-left corner. Storage was relocated to the upper-right, and a new hall extended across the space above the stage. The other facilities were also reorganised. The former café on the lower-right side was replaced by restaurants on the lower-left, below the admin office. The ticket office, which had been beside the admin office in 2010, moved to the lower-right, next to the main entrance. A shower room was added to the left of the auditorium, while the admin office was repositioned below it. The main entrance remained along the bottom edge of the plan and was near the centre in both years.
Targeted Improvement Tips
Related examples for this topic
Compare different bands on the same IELTS prompt.
The two maps illustrate the main changes which occurred in a theater from 2010 to 2012. Overall, it is evident that this area underwent significant modifications, mainly involvi...
Band 8.0The maps illustrate the transformations that took place in a small theatre from 2010 to 2012. Overall, this place underwent several modifications, with the expansion of the thea...
Band 7.0The plans presented below illustrate the transformations that occurred in a theater between 2010 and 2012. The two layouts exhibit notable differences in the distribution of fac...
Band 6.0The maps illustrate significant changes in a small theater from 2010 to 2012. Overall, major developments involve the movement of offices and media, the addition of showers ,res...
Band 5.0The two maps give information about a theater changed between 2010 and 2012. Overall, it is clear that the theater in 2012 became larger than the theater in 2010 with the expans...
Band 4.0The plans below illustrate a theater in 2010 and 2012. Overall, the Stoage, Auditorium remained the same in 2010 and 2012. And all features were changed. While some rooms were r...
