User-written IELTS example
Writing Academic Task 1 Band 6.0 Example
Original task prompt, user essay, band score, and related examples in the same report workspace.
Illustrative target band for this original model answer.
Plan your answer
Try your own response before reading the samples.
Ideas to explore
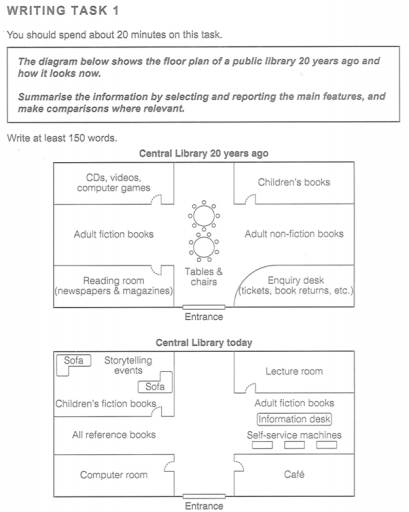
- Highlight the main transformation: a central seating and table area in the earlier plan gives way to a layout with more specialised facilities.
- Compare how the east side changes from children's and adult non-fiction books plus an enquiry desk to a lecture room, an information desk, self-service machines and a café.
- Track the west side from media, adult fiction and a reading room to storytelling, children's fiction, reference books and a computer room; note that the entrance stays centrally located.
Suggested structure
- Introduce the two plans and give an overview of the most significant changes and any feature that remains.
- Describe the earlier layout, grouping rooms by side or by upper, middle and lower sections.
- Describe the current layout using the same spatial framework so the reader can compare positions.
- Finish with a concise summary of how the library's range of facilities has changed.
Useful vocabulary & examples
- occupy the upper-left corner
- be located in the top-left part of a floor plan
The media room occupied the upper-left corner of the library.
- be replaced by
- be removed and have something else put in its place
The central seating area was replaced by several new facilities.
- remain in the same position
- stay in the location shown in the earlier plan
The entrance remains in the same position at the centre of the lower wall.
- be located opposite
- be positioned across from another place or feature
The enquiry desk was located opposite the reading room.
Task Prompt
User Essay Analysis
Review the public answer with report-style highlights.
Given the two maps outline the changes that have taken place following the development of a central library compared to its state 20 years ago. Overall, it is clear that the library has undergone a dramatic transformation that can provide a wider range of facilities for the user with greater versatility. In the past, it was divided into several areas for different types of books and reading. CDs, videos and computer games were located in the upper-left corner, while children's books were opposite, in the upper-right. Adult fiction and non-fiction occupied the two central side sections. At the bottom, a reading room for newspapers and magazines was on the left, and an enquiry desk stood on the right. Tables and chairs were arranged in the middle, directly above the entrance. Today, the central space has been reorganised into more specialised facilities. The former children's book area now contains children's fiction books, a storytelling-events area and two sofas, while a lecture room occupies the upper-right corner. Adult fiction books and an information desk are located below it, with self-service machines further down. On the left, all reference books are grouped above a computer room. A café has replaced the former enquiry-desk area. Overall, the layout now offers a broader mix of learning, technology and leisure facilities, and the central tables and chairs have been removed.
Targeted Improvement Tips
Related examples for this topic
Compare different bands on the same IELTS prompt.
The provided picture illustrates the design of a public library today in comparison to 20 years ago. Overall, the most significant change is that today’s library offers much mor...
Band 8.0The graph illustrates the comparison of a public library 20 years ago and the present time. Overall, it is remarkable that this public library has gone through numerous major ch...
Band 7.0The two pictures compare the current layout of a public library with how it looked 20 years ago. It is evident that the changes involved the transformation functions of all sect...
Band 6.0The presented illustration of two maps does demonstrate plan of a Central bibliotheca comparing with two decades ago and now present. Overall, the library has been updated to in...
Band 5.0The diagrams show Central Library before and after changes were made to its layout. Clearly, the library has been updated to include dedicated spaces for events and now has an o...
Band 4.0The diagram shows the changes in the floor of a central library by plans of 20 years ago and now. 20 years age, there were 2 ailes in right and left of the entrance, the left on...
