

Task 1 · map · 18 samples

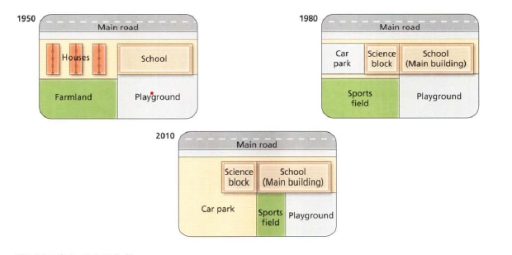
The diagram below show the changes that have taken place at West park secondary school since its construction in 1950. Summarize the information by selecting and reporting main features and make comparisons while relevant.

Data or diagram for the writing questionPractise this task →

Plan your answer

Try your own response before reading the samples.

Ideas to explore

  • Trace how the western side changed from houses and farmland to a car park and sports field, then to an expanded car park and smaller sports field.
  • Note that the science block appears by 1980, while the main school building stays in the northeastern area.
  • Identify features that remain broadly stable across the maps, including the main road along the northern boundary and the playground in the southeast.

Suggested structure

  1. Introduce the dates and identify the maps as changes to the school site.
  2. Give an overview of the main redevelopment and the features that remain.
  3. Describe the 1950 layout using clear directional references.
  4. Compare the main additions and replacements in 1980 and 2010.
  5. End with the most notable change, such as the car park’s expansion and the sports field’s reduction.
Useful vocabulary & examples
occupy the western side
be located across the western part of a site

By 2010, the car park occupied most of the western side.

be replaced by
be removed and have something else put in its place

The houses and farmland were replaced by facilities for parking and sport.

expand southwards
increase in size toward the south

The car park expanded southwards between 1980 and 2010.

remain in the northeastern area
stay broadly in the northeast part of a location

The main school building remained in the northeastern area of the site.

Sample answers

AI-completed learning example

219 words · Illustrative target band

The three different maps illustrate that significant changes have occurred at West Park Secondary School between 1950 and 2010. Additionally, there is an interim map that outlines the changes that took place during this period. To begin with, the maps indicate that the school has become more popular and spacious, featuring an extensive car park. In 1950, houses occupied the northwestern area, while farmland lay to th…

Read full answer & analysis →

AI-completed learning example

204 words · Illustrative target band

The diagrams illustrate the development of West Park Secondary School from 1950 to 2010. Looking at the west side of the map, we can see that houses were demolished to make way for the science block and car park in 1980. Additionally, farmland was converted into a sports field in 1980, which later transitioned into a smaller area, as part of the field was incorporated into an enlarged car park. Overall, the grounds w…

Read full answer & analysis →

AI-completed learning example

185 words · Illustrative target band

The diagrams illustrate the modifications made to West Park Secondary School since its construction in 1950. Overall, it is evident that the school has undergone significant changes over the years, including the expansion of the school building, and the addition of a sports field and a car park. Initially, in 1950, the West Park Secondary School was situated in the north-east, while three houses occupied the north-we…

Read full answer & analysis →