

Task 1 · map · 18 samples

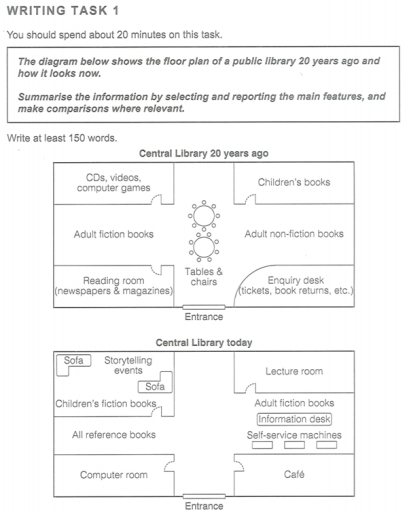
The diagram below shows the floor plan of a public library 20 years ago and how it looks now. Summarise the information by selecting and reporting the main features, and make comparisons where relevant.

Data or diagram for the writing questionPractise this task →

Plan your answer

Try your own response before reading the samples.

Ideas to explore

  • Highlight the main transformation: a central seating and table area in the earlier plan gives way to a layout with more specialised facilities.
  • Compare how the east side changes from children's and adult non-fiction books plus an enquiry desk to a lecture room, an information desk, self-service machines and a café.
  • Track the west side from media, adult fiction and a reading room to storytelling, children's fiction, reference books and a computer room; note that the entrance stays centrally located.

Suggested structure

  1. Introduce the two plans and give an overview of the most significant changes and any feature that remains.
  2. Describe the earlier layout, grouping rooms by side or by upper, middle and lower sections.
  3. Describe the current layout using the same spatial framework so the reader can compare positions.
  4. Finish with a concise summary of how the library's range of facilities has changed.
Useful vocabulary & examples
occupy the upper-left corner
be located in the top-left part of a floor plan

The media room occupied the upper-left corner of the library.

be replaced by
be removed and have something else put in its place

The central seating area was replaced by several new facilities.

remain in the same position
stay in the location shown in the earlier plan

The entrance remains in the same position at the centre of the lower wall.

be located opposite
be positioned across from another place or feature

The enquiry desk was located opposite the reading room.

Sample answers

AI-completed learning example

202 words · Illustrative target band

The diagram shows the changes in the floor of a central library by plans of 20 years ago and now. 20 years age, there were 2 ailes in right and left of the entrance, the left one was for adult fiction books and the other was for adult non-fiction books. Today, the left aile is used for children's fiction books and there is also a sofa and a place for storytelling events. Below it, all reference books are placed. The …

Read full answer & analysis →

AI-completed learning example

231 words · Illustrative target band

The picture below illustrates the floor plan of public library which demonstrates the information on the change of investor design happened between couple of decades. Overall, the upper left side block has been replaced to strong telling events, Childers’s fiction books and two sofa in a place of CDs, video’s, computers games whereas the right side has also changed, with a lecture room, adult fiction books, informati…

Read full answer & analysis →

AI-completed learning example

220 words · Illustrative target band

The maps show some changes in the central library between the building from 20 years ago and the present conditions. 20 years ago there was an enquiry desk in the right side next to the entrance, but now it changed with a café. In the northeast there was a library filled with children’s book, and it occupied the upper-right corner, with adult non-fiction books directly below it. On the left, the upper area held CDs, …

Read full answer & analysis →