

Task 1 · map · 18 samples

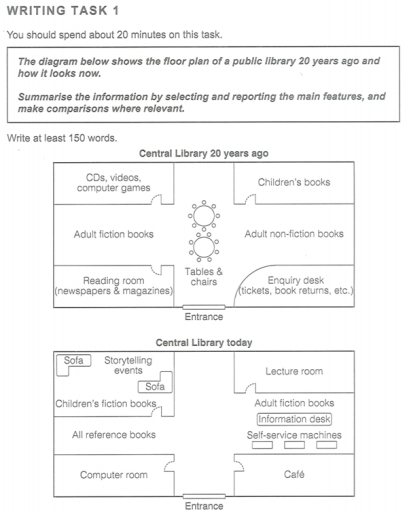
The diagram below shows the floor plan of a public library 20 years ago and how it looks now. Summarise the information by selecting and reporting the main features, and make comparisons where relevant.

Data or diagram for the writing questionPractise this task →

Plan your answer

Try your own response before reading the samples.

Ideas to explore

  • Highlight the main transformation: a central seating and table area in the earlier plan gives way to a layout with more specialised facilities.
  • Compare how the east side changes from children's and adult non-fiction books plus an enquiry desk to a lecture room, an information desk, self-service machines and a café.
  • Track the west side from media, adult fiction and a reading room to storytelling, children's fiction, reference books and a computer room; note that the entrance stays centrally located.

Suggested structure

  1. Introduce the two plans and give an overview of the most significant changes and any feature that remains.
  2. Describe the earlier layout, grouping rooms by side or by upper, middle and lower sections.
  3. Describe the current layout using the same spatial framework so the reader can compare positions.
  4. Finish with a concise summary of how the library's range of facilities has changed.
Useful vocabulary & examples
occupy the upper-left corner
be located in the top-left part of a floor plan

The media room occupied the upper-left corner of the library.

be replaced by
be removed and have something else put in its place

The central seating area was replaced by several new facilities.

remain in the same position
stay in the location shown in the earlier plan

The entrance remains in the same position at the centre of the lower wall.

be located opposite
be positioned across from another place or feature

The enquiry desk was located opposite the reading room.

Sample answers

AI-completed learning example

204 words · Illustrative target band

The diagrams show Central Library before and after changes were made to its layout. Clearly, the library has been updated to include dedicated spaces for events and now has an open space in the centre. Twenty years ago, to the left of the entrance there was a reading room with newspapers and magazines and to the right of the entrance was an enquiry desk, where visitors could get tickets and return books. Above the re…

Read full answer & analysis →

AI-completed learning example

193 words · Illustrative target band

The given floor outlines depicts the considerable transformation of a public library over past two decades to present times. Overall, the library has undergone major development. Pertinently, the seating arrangement at the centre of the library has been completely removed and the space is left open now. Apart from the altering the placement of various facilities, the rooms have been reorganised for a wider range of a…

Read full answer & analysis →

AI-completed learning example

214 words · Illustrative target band

The stipulated layouts sketch out the modification that has been made in the floor plan of central library since 2004 . According to the blueprints, 20 years ago a public library incorporated a section of books for children which has been supplanted by a lecture room in present times and enquiry desk for tickets, book returns, etc.). The main entrance remains at the centre of the southern wall in both plans. Overall,…

Read full answer & analysis →