User-written IELTS example
Writing Academic Task 1 Band 7.0 Example
Original task prompt, user essay, band score, and related examples in the same report workspace.
Illustrative target band for this original model answer.
Plan your answer
Try your own response before reading the samples.
Ideas to explore
- Compare the rooms’ capacities, dimensions and weekly prices as the main overview features.
- Describe what the rooms share, including their 6-metre width, bathroom position and kitchenette.
- Contrast the furnishing: two beds, two desks and a central dining set in the larger room versus one bed and one desk in the single room.
Suggested structure
- Introduce the two plans and identify their occupants.
- Give an overview of the main contrasts in size, furnishing and rent.
- Compare the dimensions, including the shared width and different depths.
- Describe shared facilities and then the distinctive furniture in each room.
- Conclude with the relationship between capacity, space and weekly price.
Useful vocabulary & examples
- room layout
- the way furniture and facilities are arranged in a room
The two-person room has a more elaborate layout, with a central dining area.
- measures 2.5 metres deep
- has a depth of 2.5 metres
The single room measures 2.5 metres deep.
- weekly rent
- the amount paid to use accommodation for one week
The weekly rent is $350 for the room for two people.
- by contrast
- used to introduce a difference between two things
By contrast, the single room contains only one bed and one study desk.
Task Prompt
User Essay Analysis
Review the public answer with report-style highlights.
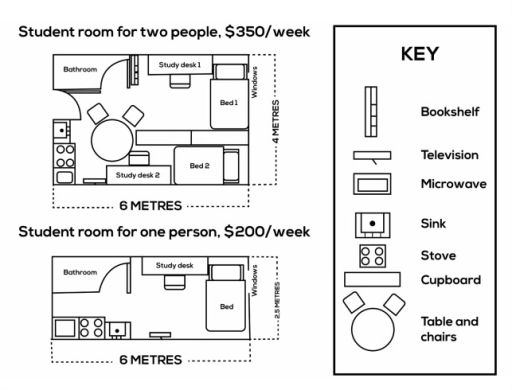
The plans demonstrate two distinct types of dormitories for students, one for two people and one for one person, at an Australian university. It is evident that the room for two students is larger and is more expensive. Furthermore, there can also be seen to be more furniture in the two-person room than the room for one person. The two-person room is 6 metres wide and 4 metres deep, whereas the single room has the same width but is only 2.5 metres deep. This gives floor areas of 24 and 15 square metres respectively. Weekly rent is $350 for the shared room, compared with $200 for the single room. The layout of both rooms includes a bathroom in the upper-left corner, a study desk along the top wall, and a compact cooking area. However, the larger plan contains two beds and two separate study desks, while the smaller one provides just one of each. It also has a central table with chairs and additional shelving, features not shown in the single-person plan. Both rooms place the bed area on the right and the kitchen facilities on the left, so their basic arrangement is similar despite the differences in size, cost and capacity.
Targeted Improvement Tips
Related examples for this topic
Compare different bands on the same IELTS prompt.
The diagram below illustrates the accommodation services available for students at universities in Australia. The first option shows a room designed for two occupants, while the...
Band 8.0The diagrams compare the layout of a single room and a double room for students at an Australian university. Overall, both types of rooms have essential amenities for students....
Band 7.0The maps illustrate the layout plans of 2 different rooms specifically designed to accommodate a single and two occupants in an Australian university. Overall, it is noticeable...
Band 6.0The maps compare a student room for two students and a student room for one student at an Australian university, with a table of keys denoting the furniture. Overall, there are...
Band 5.0The maps depict the differences between the texture of single rooms and double rooms in a university in Australia. Overall, there are several discrepancies between two types of...
Band 4.0The maps display a learner room for two individuals and other quarter for a single human at an Australian institute. Looking from an overall perspective, it can be clearly seen...
