

Task 1 · map · 18 samples

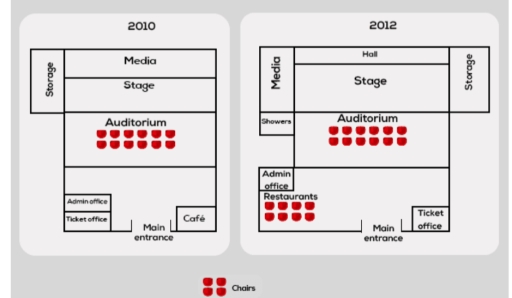
The plans below show a theater in 2010 and 2012. Summarise the information by selecting and reporting the main features, and make comparisons where relevant.

Data or diagram for the writing questionPractise this task →

Plan your answer

Try your own response before reading the samples.

Ideas to explore

  • Identify what stayed constant: the stage, auditorium, fourteen chairs and central main entrance.
  • Track the storage room’s relocation from the left side in 2010 to the right side in 2012.
  • Compare the supporting rooms: the 2010 media room and café give way to a different arrangement including a hall, showers and restaurants in 2012.

Suggested structure

  1. Introduce the two dates and the place shown.
  2. Give an overview of the main features that remain and the overall scale of change.
  3. Compare the upper and side areas, including the media room, hall, showers and storage.
  4. Describe the lower rooms and note the café/restaurant and ticket-office changes.
  5. Finish with the features that remain in the same position.
Useful vocabulary & examples
remain in the same position
to stay in the same location in both plans

The auditorium remained in the same position in both years.

be relocated to
to be moved to a different place

The media room was relocated to the left side of the theater.

be replaced by
to be removed and have something else put in its place

The café was replaced by a restaurant area.

occupy the upper area
to be situated in the top section of a plan

The hall occupied the upper area in 2012.

Sample answers

AI-completed learning example

188 words · Illustrative target band

The two maps give information about a theater changed between 2010 and 2012. Overall, it is clear that the theater in 2012 became larger than the theater in 2010 with the expansion its upper and lower sections. Besides, all of its facilites were relocated, except for the stage the auditorium. First of all, the top section contained the media room, which stretched across the building. The stage was directly below it, …

Read full answer & analysis →

AI-completed learning example

227 words · Illustrative target band

The plans illustrate the changes of a theater between 2010 and 2012.It seem that the theater was expanded to accommodate more facilities. Overall,a number of changes took place in the layout of the building and new features were added.Only the central part remained relatively unchanged. The 2010,to the right of the entrance of the theater was a café, while the ticket office and admin office were situated on the lower…

Read full answer & analysis →

AI-completed learning example

167 words · Illustrative target band

Overall, there were many changes in the theater, some were destructed or developed. Despite that, only the Auditorium was almost maintained. To begin with, the main entrance was extended. The storage room was transformed to the north – east room, made room for media, meanwhile media’ room was taken over by the hall. The admin office was retained in the lower-left section, where restaurants were added in 2012. The tic…

Read full answer & analysis →